
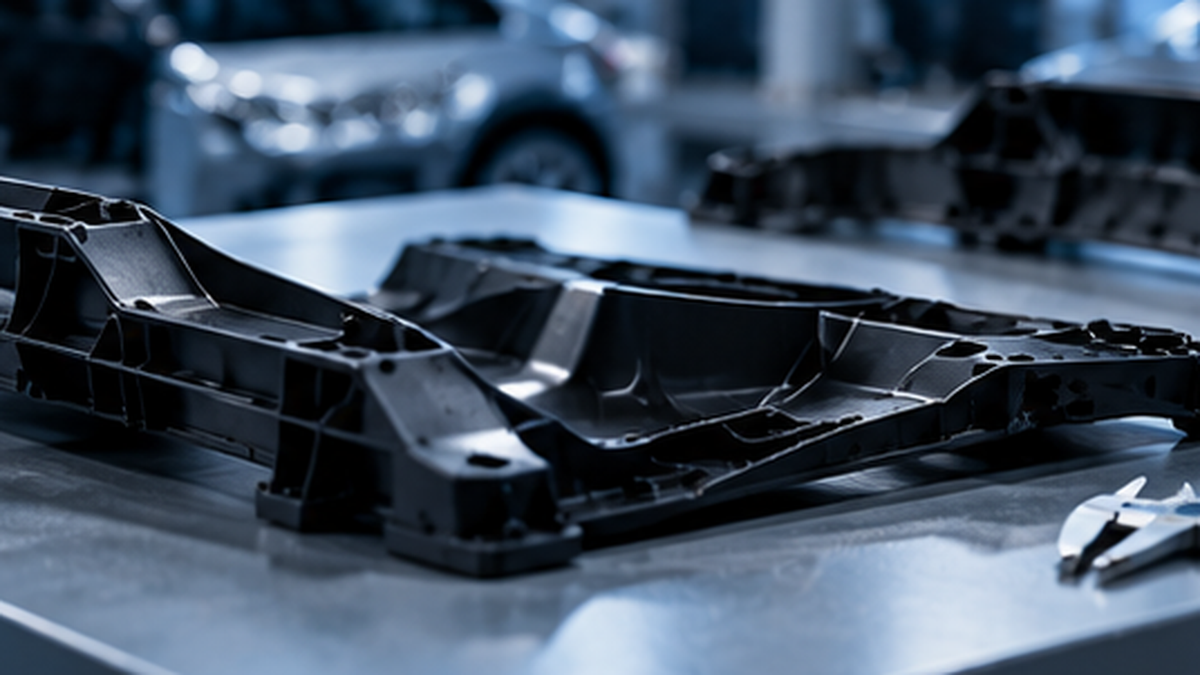
Automotive injection-molded components need consistent fit, appearance and function. Sink marks, warpage, flash and short shots cannot automatically be attributed to one machine setting. Investigate the part design, material, mold condition and processing records together before choosing a corrective action.
Sink marks and internal voids
Thick sections, rib intersections and insufficient packing or holding can contribute to sink marks or internal voids as the material cools. Increasing holding pressure is not automatically the right correction. Check wall transitions, gate position, gate freeze time and cooling balance. For visible automotive parts, evaluate rib geometry before tool manufacture rather than treating every surface depression as a setting problem.
Warpage and dimensional variation
Different cooling rates can contribute to residual stress and dimensional variation. In fiber-reinforced materials, flow orientation can also affect shrinkage. Review cooling balance, filling direction and the temperature at which the part is ejected. Measure warpage after the specified cooling and conditioning period so that samples are compared under consistent conditions.
Flash and mold-closing problems
Flash can be related to excessive cavity pressure, insufficient clamp support, worn parting surfaces or inadequate vent maintenance. The location and timing of the flash provide useful evidence. Reducing pressure while the mold is damaged may simply create a short shot, so tooling condition and process settings must be considered together.
Short shots, burn marks and weld lines
Restrictive flow paths, low melt temperature, insufficient injection speed or inadequate air evacuation can contribute to incomplete filling. Trapped air can cause burn marks. Where flow fronts meet, a weld line may affect strength, particularly near clips or attachment features. Review gate position and venting to manage the location and effect of these features; complete elimination is not always possible.
A systematic prevention method
Define the defect using a reference image and agreed acceptance criteria. Compare the material lot, drying record, mold condition and process history. Changing one variable at a time in a controlled trial can make the effects easier to interpret, but does not alone prove the root cause. Recheck dimensions, appearance and function after correction, then document the verified operating range in the production instruction.
Frequently Asked Questions
Can every molding defect be solved by changing machine settings?
No. Design and tooling problems usually require more than a parameter adjustment.
When should warpage be measured?
After the part has completed the specified cooling and conditioning period. Use the agreed measurement method and conditions when comparing samples.
Can weld lines always be eliminated?
Not always. Their position and effect can be managed through gate, flow, temperature and venting decisions.
Prepare Your Project for Production
İdeal Plastik evaluates the mold, material and injection process together for automotive plastic part projects. Share an existing production issue or the CAD data for a new component to request a technical preliminary review.
Explore our tooling and injection molding services or submit the part data and observed production issue for review.